Save
Ask
Tour
Hide
Share
$499,900
8 Days On Site

8314 Pleasant Court
Atlas Township, MI 48438

For Sale|Single Family Residence|Active
4
Beds
4
Total Baths
3
Full Baths
1
Partial Bath
2,779
SqFt
$180
/SqFt
2003
Built
Subdivision:
GOODRICH MEADOWS
County:
Genesee
Call Now: 810-220-7653
Is this the listing for you? We can help make it yours.
810-220-7653
8314 Pleasant Court8314 Pleasant Court8314 Pleasant Court8314 Pleasant Court
Save
Ask
Tour
Hide
Share

Mortgage Calculator

Monthly Payment (Est.)

Enter an interest rate to see your estimated monthly payment.
Calculator powered by Showcase IDX, a Constellation1 Company. Copyright ©2026 Information is deemed reliable but not guaranteed.

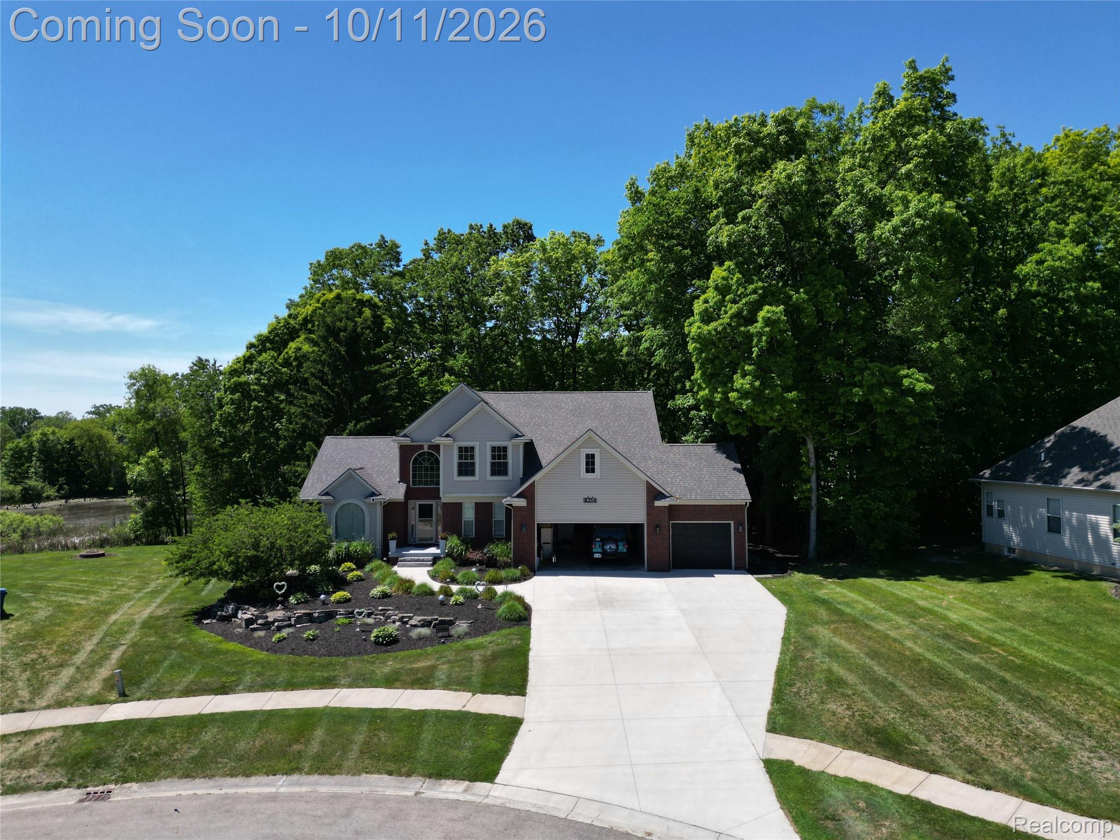
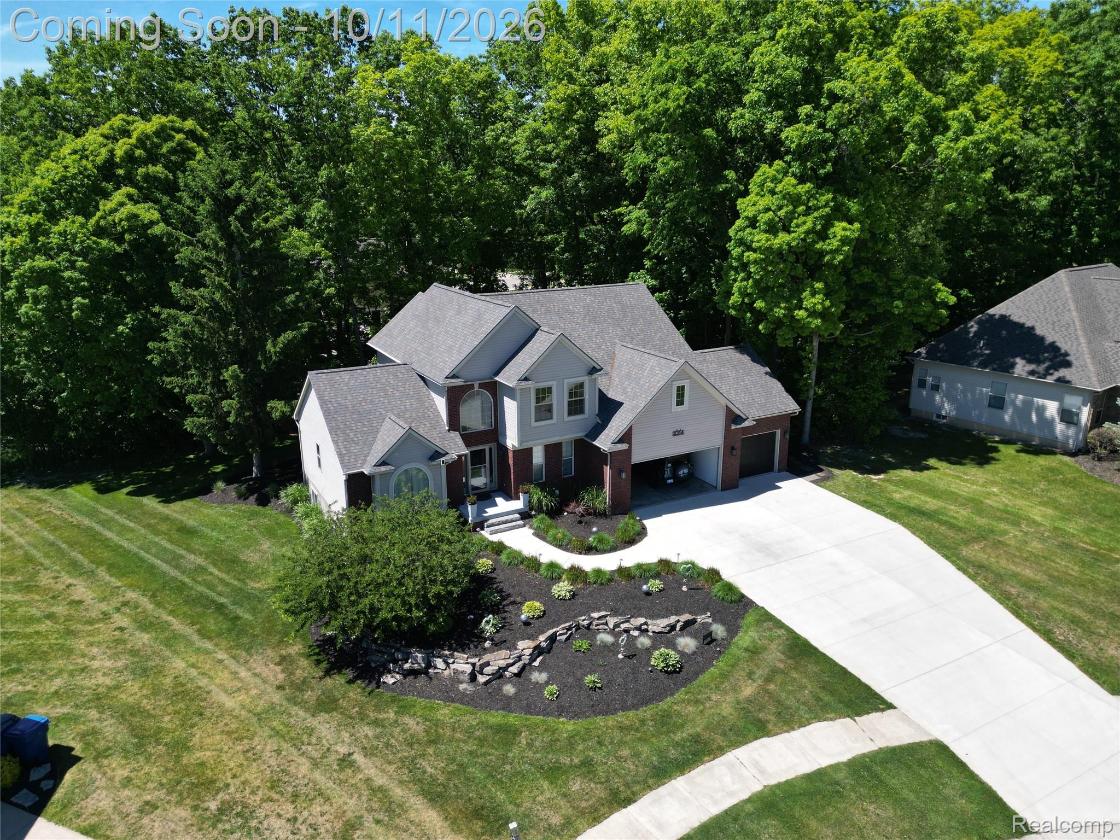
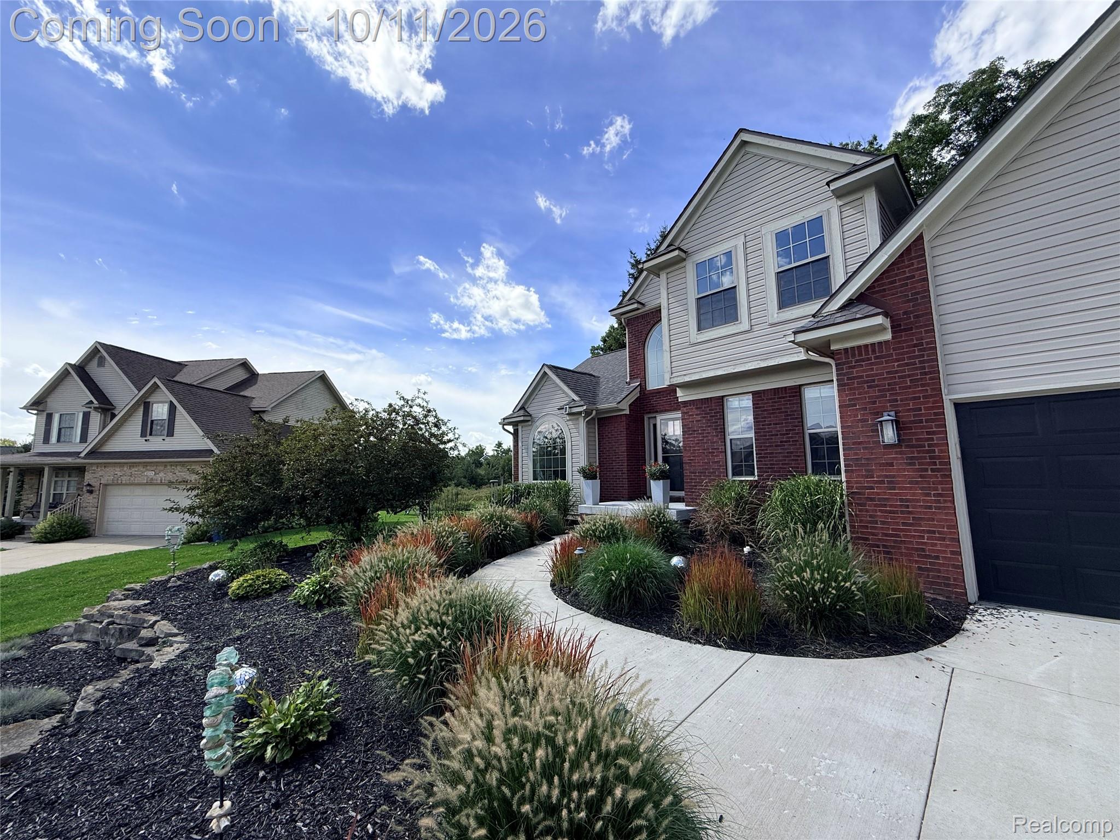
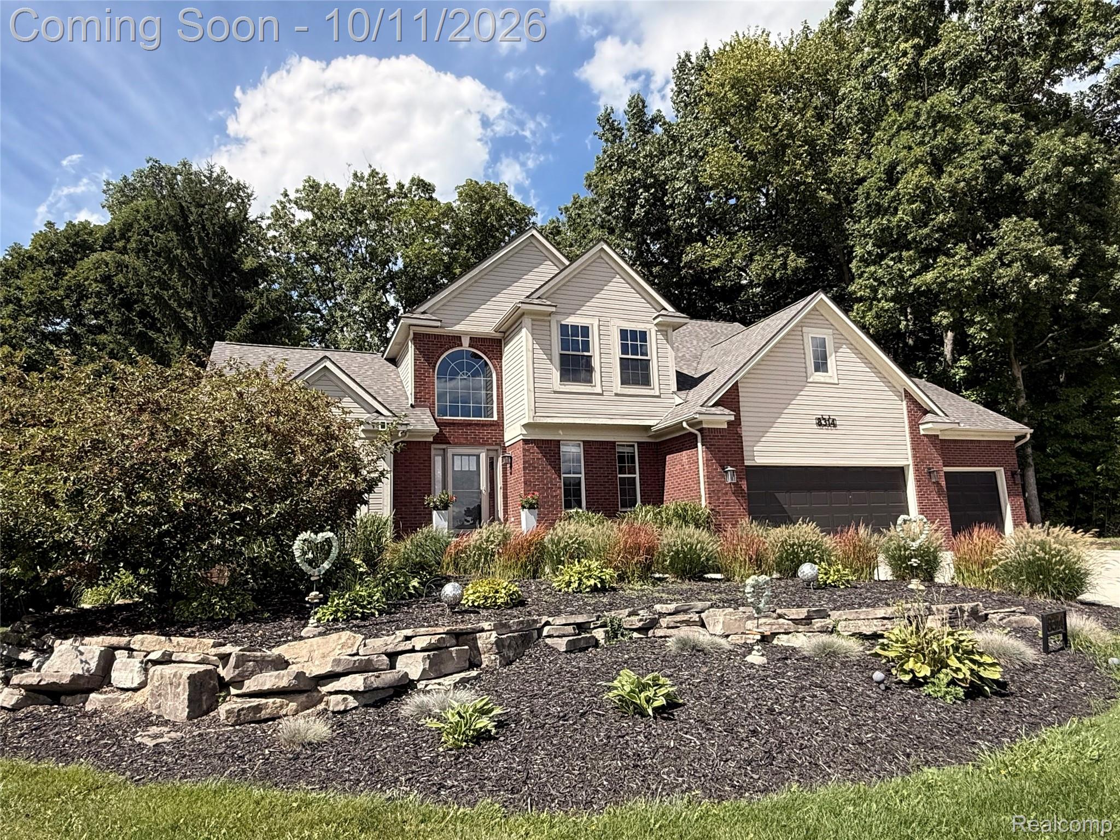
OPEN HOUSE SUNDAY, Oct 11th, 1-3pm Why build when there's a custom finished home in Goodrich Meadows with everything done....just waiting for you to move in! Cathedral ceilings, 1st floor Master Bedroom and laundry room. 3 more spacious bedrooms upstairs. All painted in neutral tones ready for your accents! Updates include: 2021 Kitchen & bathrooms, water heater, Underground electric pet fence(collar included) 2022 New driveway, sidewalk, porch steps, backyard drainage, and Trex decks. 2023 Beautiful finished basement with professionally built wet bar featuring a beverage center and dishwasher! , 2024 Professional landscaping! 2026 New gutters, So many more updates, please see additional documents for a full list. All of this AND it backs up to some woods that bring in the deer and bunnies for a peaceful place to live.

Save
Ask
Tour
Hide
Share
Listing Snapshot
Price 
$499,900
Days On Site 
8 Days
Bedrooms 
4
Inside Area (SqFt) 
2,779 sqft
Total Baths 
4
Full Baths 
3
Partial Baths 
1
Lot Size 
0.3 Acres
Year Built 
2003
MLS® Number 
20261041710
Status 
Active
Property Tax 
$8,552
HOA/Condo/Coop Fees 
$15 monthly
Sq Ft Source 
Public Records
Friends & Family
Recent Activity
5 days agoStatus changed to Active
5 days agoListing updated with changes from the MLS®
a week agoListing first seen on site
General Features
Acres 
0.3
Cross Street 
M15 and Valley Creek
Disclosures 
No Restrictions, Taxes Not Homestead Exempt
Garage 
Yes
Garage Spaces 
3
Levels 
Two
Parking 
AttachedGarage Faces FrontGarage Door Opener
Pets 
Cats OKDogs OK
Property Sub Type 
Single Family Residence
Security 
Carbon Monoxide Detector(s)Smoke Detector(s)
Sewer 
Public Sewer
Special Circumstances 
Standard
SqFt Above 
2079
SqFt Below 
700
Style 
Traditional
Utilities 
Cable AvailableUnderground Utilities
Water Source 
PrivateWell
Interior Features
Appliances 
Gas Water HeaterBuilt-In Electric OvenBar FridgeDisposalElectric CooktopExhaust FanFree-Standing RefrigeratorMicrowaveRange HoodStainless Steel Appliance(s)Water Softener Owned
Basement 
Walk-Out AccessDaylightFullPartially FinishedSump Pump
Cooling 
Ceiling Fan(s)Central Air
Electric 
Circuit Breakers
Fireplace 
Yes
Fireplace Features 
GasLiving Room
Furnished 
Negotiable
Heating 
Exhaust FanForced AirNatural Gas
Interior 
High Speed InternetSmart Thermostat
Laundry Features 
Laundry Room
BathFull 
Dimensions - 12 X 5Level - Second
BathLav 
Dimensions - 5 X 5
Bedroom 
Dimensions - 11 X 10Level - Second
Kitchen 
Dimensions - 25 X 11
Laundry 
Dimensions - 10 X 6
Library 
Dimensions - 12 X 11
Living Room 
Dimensions - 18 X 15
Master Bathroom 
Dimensions - 10 X 10
Master Bedroom 
Dimensions - 14 X 13
Save
Ask
Tour
Hide
Share
Exterior Features
Construction Details 
BrickVinyl Siding
Exterior 
Lighting
Fencing 
Invisible
Lot Features 
Cul-De-SacIrregular Lot
Patio And Porch 
DeckPorch
Pool Features 
None
Roof 
Asphalt
Community Features
Association Fee 
$180.0
Association Fee Frequency 
Annually
Community Features 
Sidewalks
MLS Area 
Area08131AtlasTwp
School District 
Goodrich
Financing Terms Available 
CashConventionalFHAVA Loan
Building Access 
GroundLevelwSteps
Roads 
Paved
Schools
School District
Goodrich
Elementary School
Unknown
Middle School
Unknown
High School
Unknown
Listing courtesy of Prime Real Estate & Associates: [email protected]


IDX provided courtesy of Realcomp II Ltd. via RealcompIILtd. Copyright © 2026 Realcomp II Ltd. Shareholders.

IDX information is provided exclusively for consumers' personal, non-commercial use and may not be used for any purpose other than to identify prospective properties consumers may be interested in purchasing and that the data is deemed reliable but not guaranteed accurate by the MLS.

Neighborhood & Commute
Source: Walkscore
Save
Ask
Tour
Hide
Share